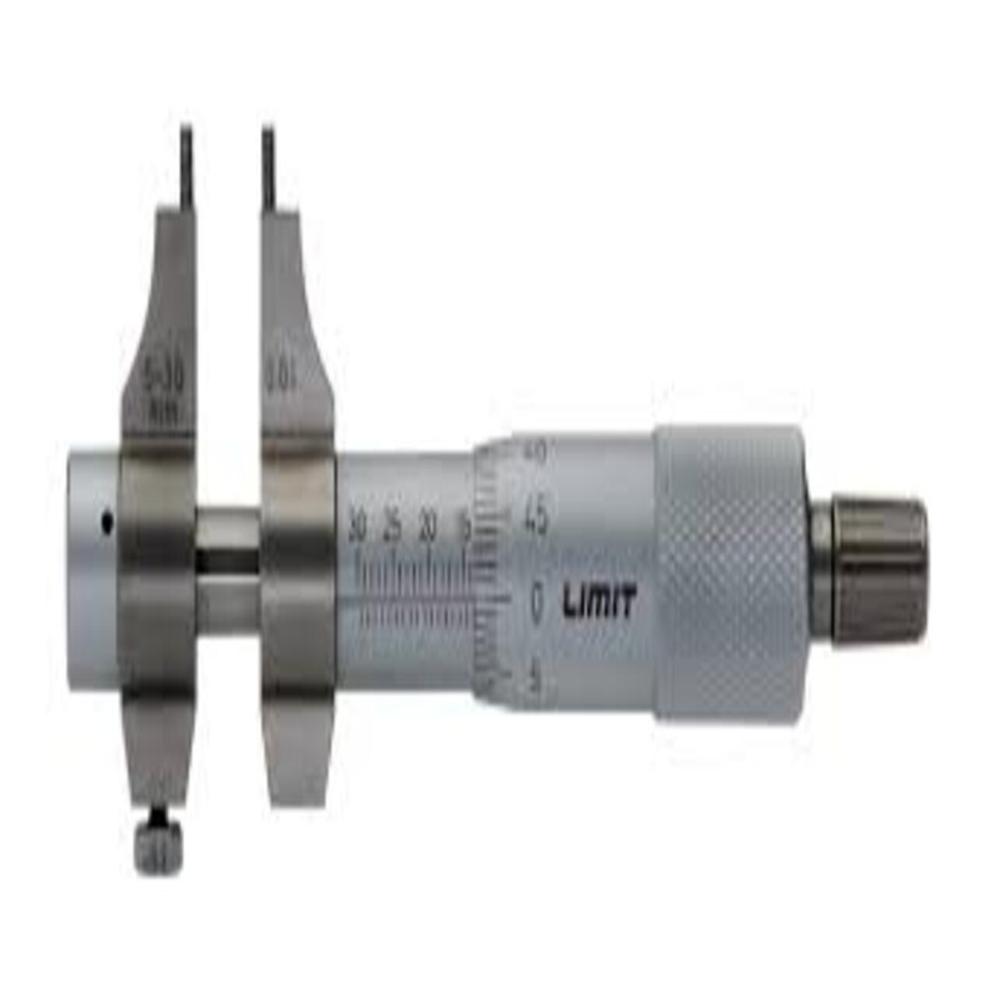
Inside Micrometer , 5-30 mm About
We are a trusted supplier and exporter of high-precision Inside Micrometer (530 mm), designed for accurate measurement of internal dimensions such as bore diameters, grooves, and inner widths. This instrument is widely used in mechanical workshops, tool rooms, and quality inspection departments for precise dimensional checking.
The offered inside micrometer is manufactured using high-grade materials and precision engineering, ensuring excellent accuracy, durability, and long service life. Its ergonomic design allows smooth operation and reliable readings even in demanding industrial environments.
Product Details:
- Product Type: Inside Micrometer
- Measuring Range: 5 30 mm
- Usage: Industrial / Engineering / Inspection
- Material: Hardened Steel / Alloy Body
- Application: Internal Diameter Measurement
Key Features:
- High precision and accurate readings
- Smooth and stable measuring operation
- Durable and wear-resistant construction
- Easy zero adjustment and calibration
- Compact and easy to handle
- Suitable for workshop and inspection use
Specifications:
- Measuring Range: 5 30 mm
- Resolution: 0.01 mm (model dependent)
- Accuracy: 0.01 mm
- Type: Mechanical / Digital (as applicable)
- Measuring Faces: Hardened and precision ground
- Finish: Anti-rust coating
Applications:
- Engineering and machining industries
- Tool rooms and workshops
- Automotive component inspection
- Quality control laboratories
- Precision manufacturing units
Trade Information:
- Supply Ability: As per requirement
- Delivery Time: 12 weeks
- Packaging Details: Standard protective packaging
Robust Engineering PrecisionDesigned for professionals, this inside micrometer delivers precise internal diameter measurements ranging from 5 mm to 30 mm. Made from high-quality alloy and hardened steel, its durable construction ensures longevity and reliable performance in industrial and engineering settings. Suited for handling a variety of metal components, it provides accuracy and consistency essential for quality control.
User-Friendly Mechanical OperationNo external power source is needed-this micrometer features a full manual, mechanical operation. With a ratchet stop thimble, users can apply consistent measuring force, reducing error. The analog scale is clearly graduated to 0.01 mm, making readings both straightforward and highly accurate. Extension rods offer versatility across different measurement tasks.
Optimized for Indoor UseThis tool functions optimally in indoor environments, with no IP-rated protection but robust resistance to typical workshop conditions. Suitable for temperatures between 0oC to 45oC and up to 80% relative humidity, it is ideal for use in inspection rooms, engineering labs, and manufacturing workshops throughout India.
FAQ's of Inside Micrometer , 5-30 mm:
Q: How is the inside micrometer used for measuring bore diameters?
A: To measure the internal diameter of a bore, insert the inside micrometer with the appropriate extension rod into the bore. Rotate the thimble using the ratchet stop to expand the measuring heads until they contact the bore walls. Read the internal diameter directly on the analog scale for an accurate measurement.
Q: What are the benefits of a ratchet stop thimble on this micrometer?
A: The ratchet stop thimble helps apply uniform measuring pressure during readings. This feature ensures measurement consistency and reduces user-related errors, leading to more dependable and repeatable results.
Q: When should I use the extension rods included with the micrometer?
A: Extension rods are used when measuring internal diameters that exceed the basic measuring range of the main unit. Select and attach the rod that matches your desired measuring range within 5 mm to 30 mm before conducting your measurement.
Q: Where is this inside micrometer best suited for application?
A: This micrometer is designed for indoor use in engineering labs, manufacturing sites, quality inspection rooms, and workshops, particularly when precise measurements of metal components are required.
Q: What maintenance is required for this mechanical inside micrometer?
A: Keep the micrometer clean and dry, store it in its case after use, and wipe the scale and measuring surfaces with a dry cloth. Periodic lubrication of mechanical parts with suitable oil is also advised to maintain smooth operation and accuracy.
Q: How accurate are the measurements with this tool?
A: The inside micrometer offers an accuracy and resolution of 0.01 mm, providing highly precise readings suitable for critical engineering and quality assurance applications.

 Send Inquiry





 Send Inquiry


 Send Inquiry