Floating Carriage Micrometer About
Floating Carriage Micrometer
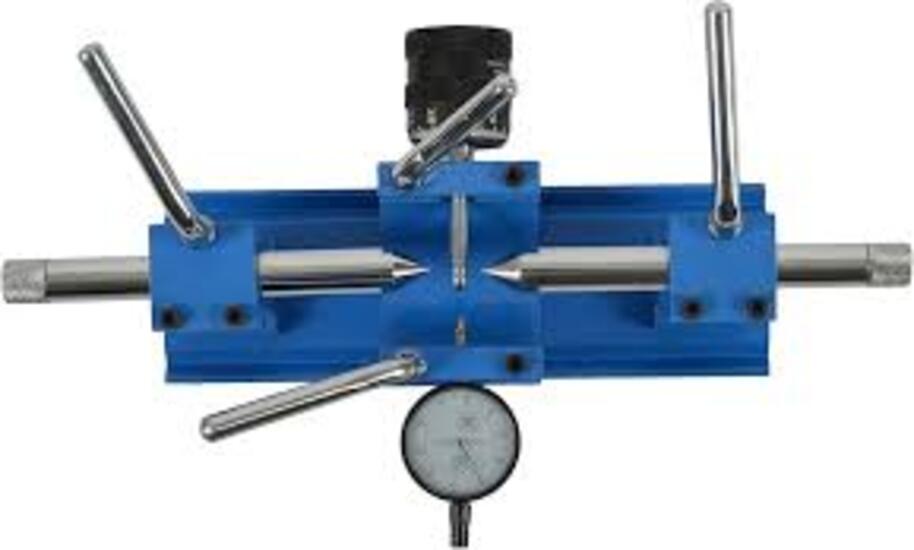
We offer precision-grade Floating Carriage Micrometers designed for highly accurate measurement of external screw threads, pitch diameter, and precision cylindrical components. This instrument is widely used in tool rooms, calibration laboratories, and precision engineering industries where high accuracy is essential.
The floating carriage mechanism allows smooth alignment of the workpiece, reducing measurement errors and ensuring consistent and reliable readings. It is built with a rigid structure and fine adjustment system for superior performance in metrology applications.
Key Features:
- High-precision measurement of screw threads
- Floating carriage for accurate alignment
- Fine adjustment mechanism for exact readings
- Rigid and stable construction
- Easy operation with minimal error
- Suitable for laboratory and industrial use
Applications:
- Thread inspection and calibration
- Tool rooms and machine shops
- Metrology and quality control labs
- Precision engineering industries
- Research and inspection centers
Advanced Floating Carriage DesignThe floating guided carriage offers enhanced stability, reducing operator-induced errors and ensuring repeatable measurements. Its precision ground stable base and mechanical spindle promote smooth movement, vital for accurate readings of cylindrical parts and threaded wires. These features collectively contribute to the reliability required in production environments and quality control applications.
Durability with Alloy Steel ConstructionManufactured from high-grade alloy steel, the Floating Carriage Micrometer boasts hardened anvils and a satin chrome finish. This robust construction resists wear and corrosion, maintaining performance over extensive use. The precision ground surfaces ensure long-term stability and accuracy, serving diverse measurement needs of manufacturers, traders, and suppliers.
No Power Needed - Easy Manual OperationWith a fully mechanical, analog interface, this micrometer requires no external power supply. Adjustments are easily made using the vernier scale and thimble for quick, precise measurement. Ideal for use in workshops, laboratories, and production lines, its straightforward manual operation ensures reliable results in various Indian industrial settings.
FAQ's of Floating Carriage Micrometer:
Q: How does the floating carriage ensure accurate measurement?
A: The floating guided carriage minimizes lateral movement and operator-induced pressure, allowing the micrometer to maintain perfect alignment during measurement. This mechanism ensures consistent and highly accurate readings, especially when assessing pitch diameters or thread wires.
Q: What types of components can be measured with this micrometer?
A: This device is designed for precise measurement on shafts, cylindrical components, and thread wires with diameters up to 25 mm. Its application is suitable for both finished parts and component inspection in industrial environments.
Q: When should the spindle lock nut be used during measurement?
A: The spindle lock nut should be engaged after the anvil contacts the component and the measurement is set. Locking the spindle prevents any movement, ensuring the reading remains stable as you record the result.
Q: Where is this micrometer ideally used?
A: Due to its robust build and precision, this micrometer is ideal for machine shops, quality control laboratories, and production environments across manufacturing industries in India.
Q: What is the measurement process with this micrometer?
A: To measure, position the component between the hardened anvils, rotate the thimble for precise contact, and read the value on the vernier scale. For best accuracy, use the floating carriage and engage the spindle lock nut before taking your reading.
Q: What are the key benefits of a manual, analog micrometer?
A: Manual operation eliminates dependency on external power, reducing maintenance and increasing portability. The analog vernier scale delivers exceptional accuracy (0.001 mm), trusted for high-precision measurements in diverse environments.
Q: Is this micrometer certified for quality?
A: Yes, it is fully compliant with IS/ISO standards, ensuring its design, performance, and accuracy meet recognized global criteria for precision measuring instruments.

 Send Inquiry



 Send Inquiry


 Send Inquiry