Master Block Level About
Master Block Level
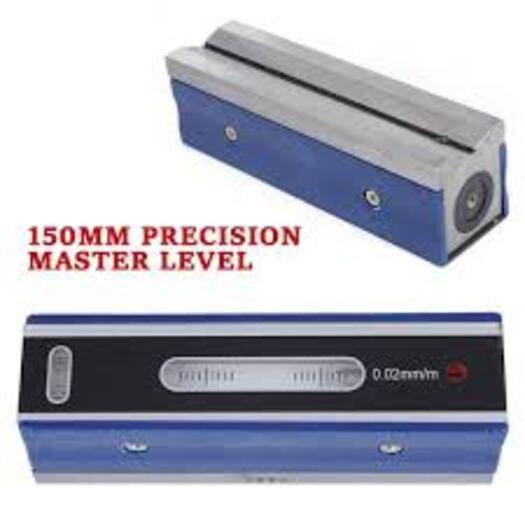
We supply high-precision Master Block Levels designed for accurate checking and calibration of flatness, straightness, and alignment of surfaces in engineering and metrology applications. This instrument is widely used in machine tools, inspection labs, and precision manufacturing industries where exact leveling is critical.
The master block level is manufactured using high-grade materials and precision-ground surfaces to ensure maximum accuracy and long service life. It provides reliable reference leveling for calibration and inspection tasks.
Key Features:
- High accuracy leveling and alignment
- Precision-ground base for stability
- Durable and wear-resistant construction
- Easy to use and read
- Suitable for calibration and inspection work
- Long-lasting performance
Applications:
- Machine tool alignment and setup
- Metrology and calibration laboratories
- Precision engineering industries
- Quality control inspection
- Tool room applications
Unmatched Precision for Industrial CalibrationWith an impressive accuracy of up to 0.0005 mm, this Master Block Level is engineered for precise surface calibration and alignment tasks. Its mechanical spirit level design eliminates the need for electronic components, allowing reliable use in environments with standard ambient temperature and humidity conditions found in most workshops and laboratories.
Built for Durability and ConsistencyConstructed from high-grade steel and finished with corrosion resistance, this block level stands up to rigorous workshop use. The glass vial uses fluorescent liquid for enhanced visibility, while the knurled or fitted handle ensures steady placement during measurements, delivering consistent results even in challenging conditions.
Versatile Applications in Metrology and BeyondIdeal for tool rooms, calibration laboratories, and surface plate calibration, the Master Block Level adapts to varied measurement and alignment needs. Its mechanical operation and manual placement design ensure robust and precise performance across a wide range of industrial and metrological settings.
FAQ's of Master Block Level:
Q: How is a Master Block Level used for surface plate calibration?
A: Place the Master Block Level manually on the surface plate. Observe the position of the bubble in the glass vial to determine if the surface is level. Adjust the plate or the setup as needed to achieve precise calibration. Due to its high accuracy of 0.0005 mm, it's ideal for ensuring optimal flatness and alignment.
Q: What benefits does the corrosion-resistant finish provide?
A: The corrosion-resistant finish protects the high-grade steel body from rust and wear, especially in standard workshop conditions. This ensures a longer service life, consistent accuracy, and less maintenance, making it suitable for extended use in calibration laboratories and tool rooms.
Q: When should I use a Master Block Level instead of an electronic level?
A: Use a Master Block Level when electronic interference is a concern or when non-electrical tools are preferred, such as in metrology labs and workshops. Its mechanical operation ensures accurate readings in environments where electronic devices may be impractical or less reliable.
Q: Where can this Master Block Level be effectively applied?
A: This tool is best used in metrology, tool rooms, calibration laboratories, and for industrial measurement tasks requiring precise alignment and leveling, including machine setup and surface plate calibration.
Q: What is the process for maintaining the accuracy of the Master Block Level?
A: Keep the base and vial clean and free of debris. Store the instrument in a dry environment and handle it using the knurled or fitted handle to maintain calibration accuracy. Regularly check for any vial distortions or physical damage.
Q: What advantages does the fluorescent liquid-filled glass vial offer?
A: The fluorescent liquid in the glass vial enhances visibility in a variety of lighting conditions, making it easier to read the bubble position and ensuring accurate measurements during use.
Q: How does the manual placement and handle design contribute to stability?
A: The manual placement allows precise positioning on the measurement surface, while the knurled or fitted handle provides a secure grip, minimizing handling errors and maximizing stability during sensitive alignment procedures.

 Send Inquiry



 Send Inquiry


 Send Inquiry