Micro Meter About
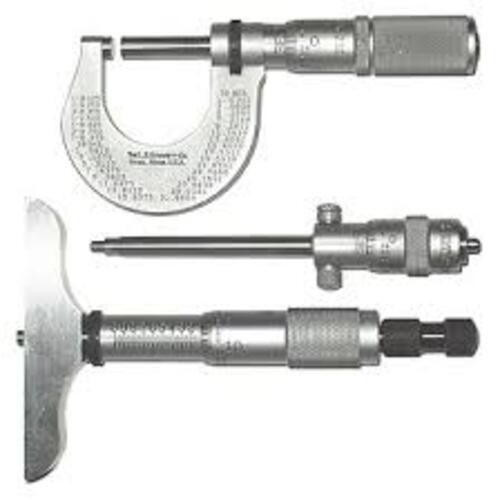
We are a trusted supplier and exporter of high-quality Micrometer, designed for precise measurement of external dimensions with high accuracy. This instrument is widely used in engineering, machining, tool rooms, and quality control departments for reliable and repeatable measurement results.
The offered micrometer is manufactured using premium-grade hardened steel and advanced precision engineering techniques, ensuring durability, smooth operation, and long service life. It is an essential measuring tool for industries where accuracy is critical.
Product Details:
- Product Type: Micrometer (Outside Micrometer)
- Usage: Industrial / Engineering / Inspection
- Material: Hardened Steel / Alloy Body
- Application: External Dimension Measurement
Key Features:
- High precision and accurate readings
- Smooth spindle movement for consistent measurement
- Durable and wear-resistant construction
- Easy zero adjustment and calibration
- Ergonomic design for comfortable handling
- Long service life
Specifications:
- Measuring Range: 025 mm / 2550 mm / 5075 mm (model dependent)
- Resolution: 0.01 mm / 0.001 mm (model dependent)
- Accuracy: 0.002 mm
- Spindle Pitch: Standard precision ground
- Measuring Faces: Carbide tipped (optional)
- Locking System: Provided
Applications:
- Engineering and manufacturing industries
- Tool rooms and workshops
- Automotive component inspection
- Quality control laboratories
- Precision machining units
Trade Information:
- Supply Ability: As per requirement
- Delivery Time: 12 weeks
- Packaging Details: Standard protective packaging
Exceptional Measurement AccuracyThe micrometer provides a high measurement resolution of 0.01 mm, suitable for precise applications involving metals, plastics, and other solid materials. Its mechanical sensor and ratchet stop thimble guarantee consistent readings. Built from stainless steel, it ensures durability and long-term stability, making it an essential tool for quality inspections and detailed engineering tasks.
User-Friendly and Reliable DesignFeaturing a direct analog readout and a flat jaw type, this micrometer is straightforward to operate. The spindle lock ensures measurements remain fixed, preventing accidental shifts. The factory-calibrated instrument arrives ready-to-use, and the included protective case safeguards it during storage and transport. Its low power consumption and battery operation provide practical convenience for manual measurement tasks.
FAQ's of Micro Meter:
Q: How do I operate the micrometer screw gauge for accurate measurements?
A: Begin by ensuring the object to be measured is clean and free from debris. Open the jaws using the ratchet thimble, gently position the object between the anvil and spindle, and carefully close the spindle using the ratchet stop for consistent pressure. Lock the measurement with the spindle lock and read the result directly from the analog display.
Q: What materials can I measure with this micrometer?
A: This micrometer is ideal for measuring solid objects such as metals, plastics, and similar materials that fall within its 0-25 mm measurement range. Its design and flat jaws make it versatile for various precision measurement tasks in engineering and manufacturing.
Q: When should I recalibrate the micrometer screw gauge?
A: This instrument is factory calibrated for accurate performance upon delivery. It is advisable to recalibrate periodically-especially after accidental drops or prolonged heavy use-to maintain precision. Refer to your organization's calibration schedule or consult the supplier for professional recalibration services.
Q: Where is the micrometer typically used?
A: The micrometer screw gauge is commonly used in workshops, laboratories, manufacturing units, and quality control departments across a variety of industries, especially where precise measurements of solid components are essential.
Q: What is the process for reading the measurement on this micrometer?
A: After securing the object and locking the spindle, read the measurement directly from the analog scale. The graduated markings indicate the precise size, with the device offering a resolution of 0.01 mm for fine measurements.
Q: How does the protective storage case benefit the user?
A: The included protective storage case shields the micrometer from dust, moisture, and potential impacts, preserving its calibration and extending its operational lifespan.
Q: What are the main benefits of using a ratchet stop thimble?
A: The ratchet stop thimble applies uniform pressure during measurements, minimizing the risk of user error and ensuring that each reading is accurate and repeatable.

 Send Inquiry



 Send Inquiry


 Send Inquiry