Ultrasonic Testing Machine About
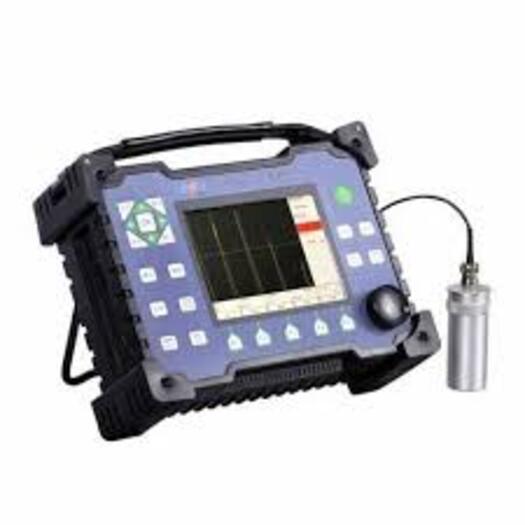
The Ultrasonic Testing Machine is a high-performance instrument designed for detecting internal defects and measuring thickness in various engineering materials. Manufactured using advanced electronics and precision components, it ensures accurate and reliable inspection without damaging the test specimen.
The instrument works by transmitting high-frequency ultrasonic waves into the material through a probe (transducer). When these waves encounter discontinuities such as cracks, voids, or inclusions, they are reflected back and displayed on the screen for analysis.
It is equipped with a digital display (A-scan / B-scan), enabling real-time visualization of signals and defect location. The device is compact, portable, and suitable for both on-site and laboratory testing.
Technical Specifications
- Frequency Range: 0.5 MHz to 10 MHz
- Measurement Range: Up to 10,00015,000 mm (model dependent)
- Display: LCD / TFT (A-scan, B-scan modes)
- Gain Range: Adjustable up to 100 dB
- Pulse Repetition Frequency: 201000 Hz
- Velocity Range: 100020,000 m/s
- Power Supply: Rechargeable battery
- Output: USB / RS232 (in advanced models)
Key Features
- Non-destructive and highly accurate testing
- Detects internal and surface defects
- Portable and easy to operate
- Real-time waveform display (A-scan/B-scan)
- Data storage and analysis (advanced models)
- Suitable for harsh industrial environments
Applications
- Weld inspection and fabrication testing
- Pipelines, pressure vessels, and boilers
- Aerospace and automotive components
- Railways and heavy engineering
- Structural and material testing laboratories
Advanced Ultrasonic Flaw DetectionUtilizing piezoelectric transducer technology and a versatile frequency range (2.5 MHz-10 MHz), this machine excels in detecting internal flaws and measuring material thickness. It is engineered for comprehensive, high-accuracy testing of metals, plastics, and composites, essential for quality assurance and safety compliance across industries.
Effortless Data Management & ConnectivityWith a memory capacity for 1000 test records and digital/analog data outputs, this machine simplifies record keeping and analysis. USB and RS-232 ports enable seamless integration with computers, while included PC software streamlines advanced data review and reporting, enhancing productivity and traceability.
User-Friendly Interface & Durable DesignFeatures like a color LCD digital display, intuitive controls, and multilingual support (English, Chinese) make operation accessible. The IP53-rated enclosure offers protection against dust and moderate water ingress, ensuring dependable operation in various workplace conditions.
FAQ's of Ultrasonic Testing Machine:
Q: How does the Ultrasonic Testing Machine operate for flaw detection and thickness measurement?
A: The machine uses a piezoelectric transducer to send ultrasonic waves through materials. It displays the return (A-Scan) waveform on a digital LCD, allowing users to identify internal flaws or measure thickness. Adjustable settings and high accuracy enhance test reliability for metals, plastics, and composites.
Q: What are the benefits of using this machine for weld inspections?
A: By providing high-resolution imaging and precise data, the machine detects weld flaws such as cracks, inclusions, or voids. Its adjustable frequency and gain, along with ASTM compliance, ensure thorough inspections and compliance with industry standards, improving safety and structural integrity.
Q: Where can this ultrasonic testing equipment be used?
A: This device is suitable for manufacturing plants, quality control labs, and field inspections. It operates effectively in environments with 0C to 40C temperature and up to 85% humidity, thanks to its robust construction and IP53 protection grade.
Q: What is the process for calibrating the ultrasonic testing machine?
A: Calibration can be carried out using two-point and velocity calibration modes. Users follow intuitive menu prompts on the color LCD to ensure measurement accuracy before conducting tests. Routine calibration guarantees reliable results across different materials and thickness ranges.
Q: When should the memory and PC software features be utilized?
A: Memory and data analysis software are ideal when conducting multiple tests or long-term monitoring. They allow storage of up to 1000 test results, which can be transferred via USB/RS-232 to a PC for comprehensive review, reporting, and documentation.
Q: How is the machine powered, and what are its portability options?
A: The device operates on AC 220V with a 10% voltage tolerance and can also use an optional rechargeable battery for up to 6 hours. Its design supports both bench-top and portable applications, making it convenient for on-site or laboratory testing.
Q: What is required for specimen testing, and how should couplant be used?
A: Only one specimen (diameter 10-200 mm) is tested at a time. For optimal acoustic coupling between the probe and specimen, a gel or oil-based couplant is applied to the test surface. This ensures consistent transmission and reception of ultrasonic waves for accurate evaluation.

 Send Inquiry



 Send Inquiry


 Send Inquiry