Vickers Hardness Tester About
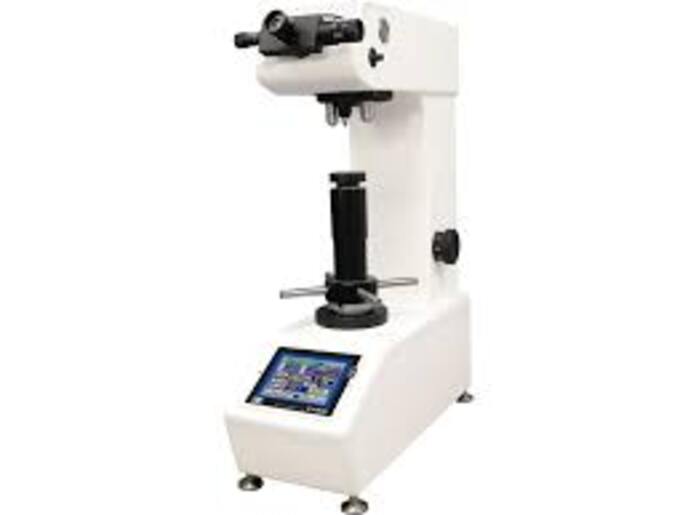
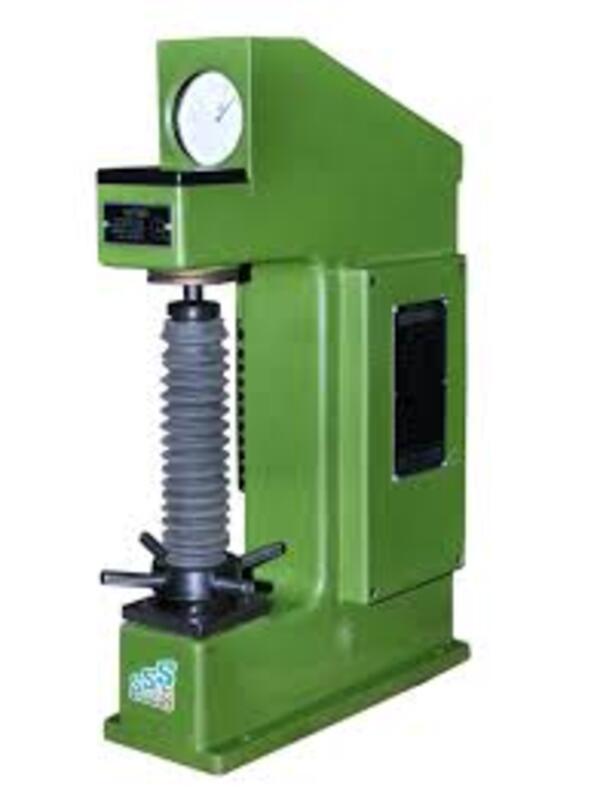
A Vickers Hardness Tester is a precision material testing instrument used to measure the hardness of metals and other materials by indenting the surface with a diamond pyramid indenter under a specific load. It provides highly accurate and consistent hardness values, making it suitable for both micro and macro hardness testing applications.
This machine is widely used in metallurgical laboratories, heat treatment plants, automotive industries, research institutions, and quality control departments for material evaluation and inspection.
Key Features
- High-precision diamond pyramid indenter (136 angle)
- Wide load range for micro and macro hardness testing
- Digital / analog display system (model dependent)
- Motorized or manual load application system
- Optical measurement system with microscope
- Rigid and vibration-free frame construction
- Adjustable dwell time and test parameters
- Conforms to ASTM / ISO hardness testing standards
Working Principle
The Vickers hardness test works on the principle of indentation hardness measurement. A diamond-shaped indenter is pressed into the material surface under a known load. After removing the load, the size of the indentation is measured using a microscope, and hardness is calculated based on the diagonal length of the impression.
Applications
- Hardness testing of metals and alloys
- Heat-treated components evaluation
- Thin materials and coatings testing (micro hardness)
- Carburized and nitrided surface analysis
- Automotive and aerospace components
- Research and material development laboratories
Types Available
- Manual Vickers Hardness Tester
- Digital Vickers Hardness Tester
- Micro Vickers Hardness Tester
- Motorized / Computerized Vickers Hardness Tester
Advantages
- High accuracy and repeatability
- Suitable for a wide range of materials
- Ideal for both surface and micro hardness testing
- Minimal sample damage
- Essential for quality control and R&D
Technical Specifications (Typical)
- Test loads: 1 gf to 100 kgf (as per model)
- Indenter: Diamond pyramid (136)
- Measurement: Optical microscope system
- Dwell time: Adjustable
- Display: Digital / software-based (advanced models)
- Standards: ASTM E92 / ISO 6507 compliant
Versatile Micro & Macro TestingOur Vickers Hardness Tester supports both micro and macro testing procedures, enabling comprehensive analysis of different material types. Whether used for thin coatings or bulk metals, the system delivers accurate hardness measurement according to industry standards. The adaptability ensures versatility for various industrial, research, or quality control environments.
Robust Construction for PrecisionConstructed from high-grade cast iron, the machine frame offers exceptional durability and stability. The dead-weight loading system guarantees consistent application of force, ensuring reliable and repeatable measurement results. Accessories such as indenters and test blocks are included for immediate deployment and convenient calibration.
FAQ's of Vickers Hardness Tester:
Q: How is the Vickers hardness test performed using this tester?
A: The Vickers hardness test on this machine involves applying a controlled load through a diamond indenter onto the material's surface. The resulting indentation is measured using either an eyepiece micrometer or a digital system. The hardness value (HV) is calculated from the measurement, in compliance with ASTM E384 and ISO 6507 standards.
Q: What materials can be tested with the Vickers Hardness Tester?
A: This tester is suitable for a wide range of materials, including metals, alloys, ceramics, and coatings. Its capability for both micro and macro testing makes it ideal for thin films or bulk samples in laboratory, industrial, or academic settings.
Q: When should I use the micro versus macro Vickers test method?
A: Micro testing is used for thin sections, surface layers, or small components, while macro testing is better suited for bulkier materials requiring higher loads. The choice depends on sample thickness and the level of analysis required.
Q: Where can I purchase or service this tester in India?
A: The Vickers Hardness Tester is available from multiple manufacturers, suppliers, traders, and service providers throughout India. Look for reputable companies that offer installation, maintenance, and after-sales support.
Q: What are the benefits of using an automatic vs. manual turret?
A: An automatic turret streamlines the process by automatically rotating to select the objective lens or indenter, which increases efficiency and repeatability. A manual turret offers greater user control and can be a cost-effective option for smaller laboratories.
Q: How do the supplied accessories enhance testing?
A: Included accessories such as certified indenters, test blocks, and calibrated weights allow for immediate instrument calibration and testing. The eyepiece provides precise manual measurement, and the power cord ensures compatibility for quick setup.
Q: What is the main benefit of the dead-weight load application in this tester?
A: The dead-weight load application ensures that a precise and stable force is exerted on each sample, minimizing variability and maximizing the accuracy and repeatability of hardness measurements.

 Send Inquiry


 Send Inquiry


 Send Inquiry