Computerized Universal Testing Machine E, 10 kN About
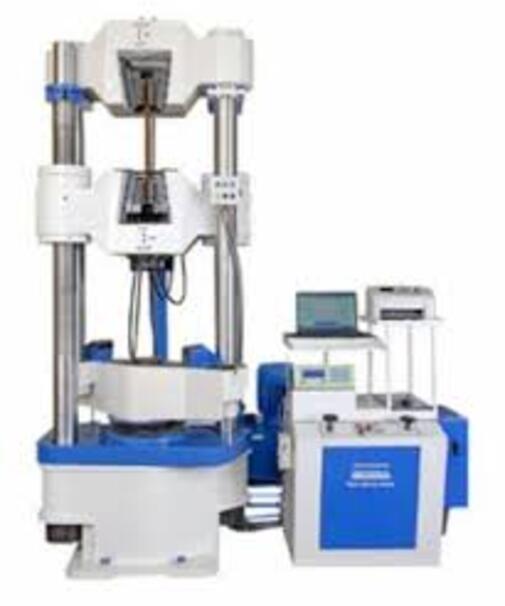
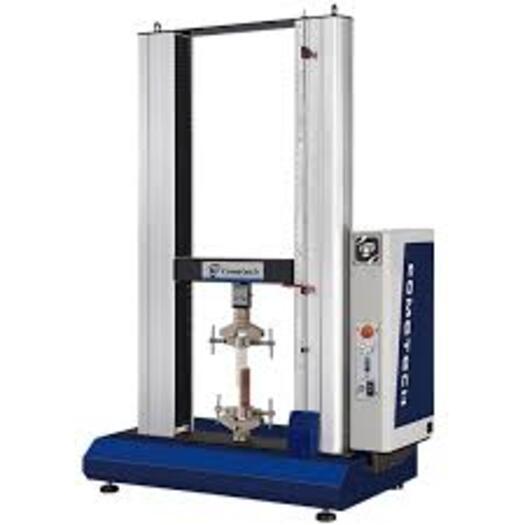
A Computerized Universal Testing Machine (UTM), 10 kN capacity, is an advanced material testing system used for precise evaluation of tensile, compressive, flexural, and shear strength of materials. It is equipped with PC-based software for real-time data acquisition, analysis, and report generation, making it ideal for modern research and quality control applications.
This machine is widely used in polymer industries, educational institutions, research laboratories, automotive testing units, and material development centers.
Key Features
- 10 kN load capacity for low to medium force testing applications
- Computerized control system with advanced testing software
- Real-time stress-strain curve generation
- High-precision load cell for accurate results
- Rigid and vibration-free single or double column frame
- Adjustable crosshead speed for different test requirements
- Automatic data recording and report generation
- Conforms to ASTM / ISO / BIS testing standards
Working Principle
The machine applies a controlled tensile or compressive force on a test specimen using a motorized crosshead. Sensors measure load and elongation continuously, and the connected software generates a stress-strain curve. This helps determine material properties such as tensile strength, yield strength, modulus of elasticity, and elongation percentage.
Applications
- Plastic and polymer testing
- Rubber and elastomer testing
- Thin metal wire and sheet testing
- Adhesives and packaging material testing
- Educational and research laboratories
- Quality control in manufacturing industries
Advantages
- Highly accurate computerized data analysis
- Easy operation with user-friendly software interface
- Reduces manual errors and improves repeatability
- Suitable for R&D and academic use
- Compact 10 kN model ideal for low-force testing
Technical Specifications (Typical)
- Load capacity: 10 kN
- Control system: Computerized with dedicated software
- Display: PC-based graphical interface
- Crosshead speed: Adjustable range
- Accuracy: High-precision load cell system
- Frame type: Single / double column bench model
Precision Engineered for Reliable TestingDesigned with a rigid, heavy-duty steel frame and a strain gauge load cell, this universal testing machine assures structural stability and remarkable measurement precision. It accommodates various interchangeable grips, making it versatile for tensile, compression, and bending assessments across diverse material types.
Advanced Software and Data IntegrationThe system boasts real-time graph plotting and detailed report generation via its computer-controlled interface. Data output is streamlined through USB or RS232 connections to PCs, facilitating seamless integration into laboratory information management systems.
Comprehensive Safety and Ease of UseSafety is paramount, with built-in overload and overtravel protection. The digital/computer interface ensures straightforward operation for both new and experienced users, while an adjustable test speed allows for customizable test protocols according to industry standards.
FAQ's of Computerized Universal Testing Machine E, 10 kN:
Q: How do I operate the Computerized Universal Testing Machine E, 10 kN for material testing?
A: To operate the machine, select the appropriate grip and fixture for your test (tensile, compression, or bending). Configure the test parameters using the software, such as test speed (between 0.5 and 500 mm/min), and start the test from the digital or computer interface. Data is captured and analyzed in real time.
Q: What benefits does the digital encoder/extensometer provide for elongation measurement?
A: The digital encoder/extensometer ensures highly accurate elongation measurements, offering precise data for testing materials' deformation characteristics and supporting comprehensive analysis for research, development, and quality assurance.
Q: When should I use different interchangeable grips provided with the machine?
A: Different interchangeable grips are used based on the type and shape of the specimen and the nature of the test (tensile, compression, or bend). Switching grips ensures proper specimen holding and test integrity for a wide range of materials and shapes.
Q: Where can the Computerized Universal Testing Machine E, 10 kN be installed and used?
A: This machine is suitable for installation in laboratories, educational institutes, research centers, and industrial facilities in India. Its moderate dimensions (approx. 600 x 500 x 1500 mm) and robust design ensure it fits conveniently into most standard testing environments.
Q: What process does the machine follow during a typical test cycle?
A: During a test, the machine's control system regulates speed and load while measuring force via the strain gauge load cell. The software plots a real-time graph, collects elongation data, and ensures overload and overtravel protections remain active. After test completion, a detailed report can be generated.
Q: How do the safety features enhance user and equipment protection?
A: Overload and overtravel protection mechanisms prevent machine or specimen damage by automatically stopping the operation when load or displacement limits are exceeded, safeguarding both users and equipment integrity.
Q: What advantages do the data output and software features offer laboratories?
A: The USB/RS232 connectivity allows quick data export to computers. Software functions like real-time graph plotting and automatic report generation streamline the documentation process, boost productivity, and enable in-depth material analysis for quality control or research purposes.

 Send Inquiry


 Send Inquiry


 Send Inquiry