Brinell Hardness Testers About
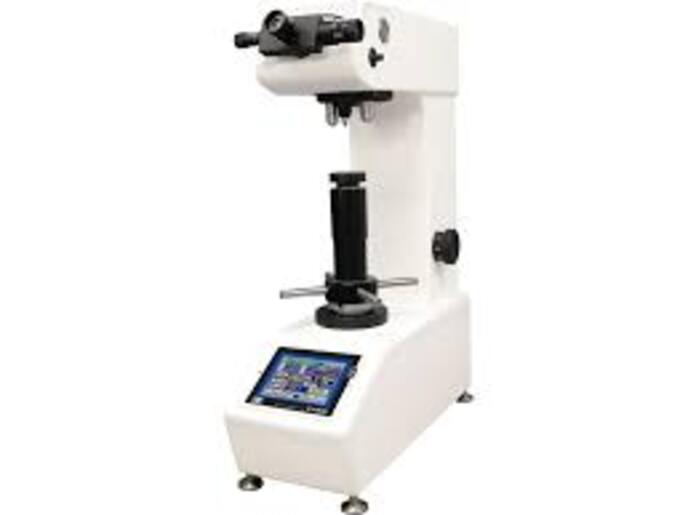
A Brinell Hardness Tester is a precision material testing instrument used to determine the hardness of metals and alloys by measuring the resistance of a material to indentation. It applies a specific load through a hardened steel or tungsten carbide ball indenter, and the resulting indentation is measured to calculate hardness value.
This tester is widely used in metallurgical laboratories, foundries, steel industries, automotive sectors, and quality control departments for material evaluation and inspection.
Key Features
- High-capacity loading system for heavy-duty testing
- Steel / tungsten carbide ball indenter
- Digital / analog measurement system (model dependent)
- Rigid and vibration-free heavy frame construction
- Hydraulic or motorized load application system
- Adjustable test load and dwell time settings
- Optical microscope for indentation measurement
- Conforms to ASTM / ISO / BIS hardness testing standards
Working Principle
The Brinell hardness test works on the principle of indentation resistance measurement. A hardened ball is pressed into the surface of a test specimen under a known load for a fixed time. After removing the load, the diameter of the indentation is measured, and the Brinell Hardness Number (BHN) is calculated.
Applications
- Hardness testing of cast iron, steel, and alloys
- Forged and heat-treated components
- Automotive and heavy engineering industries
- Structural and construction materials
- Quality control and inspection labs
- Metallurgical research and development
Types Available
- Manual Brinell Hardness Tester
- Hydraulic Brinell Hardness Tester
- Digital Brinell Hardness Tester
- Motorized / Computerized Brinell Hardness Tester
Advantages
- Suitable for large and coarse-grain materials
- Provides reliable and consistent hardness values
- Simple testing procedure
- Ideal for industrial and laboratory use
- Helps ensure material quality and durability
Technical Specifications (Typical)
- Test load: 500 kgf to 3000 kgf (as per model)
- Indenter: Hardened steel / tungsten carbide ball
- Ball diameter: 2.5 mm, 5 mm, 10 mm
- Dwell time: Adjustable
- Measurement: Optical microscope system
- Standards: ASTM E10 / ISO 6506 compliant
-
Versatile Testing SolutionsBrinell Hardness Testers provide broad versatility for various industrial needs. With selectable test forces and interchangeable ball indenters, these testers can assess hardness on a variety of metals. The 250 mm specimen height capacity allows testing of larger components, making them suitable for heavy engineering applications.
High-Precision MeasurementsEquipped with an optical measuring microscope accurate to 0.01 mm, these hardness testers deliver precise indentation readings. This ensures dependable Brinell numbers and consistent material quality assessments, critical in quality assurance and process control scenarios.
Robust and Reliable ConstructionMade from heavy-duty cast iron and weighing approximately 325 kg, these machines are built for stability and longevity. The choice between manual and automatic operation, combined with analog or digital display options, ensures adaptability for a range of testing environments and user preferences.
FAQ's of Brinell Hardness Testers:
Q: How does the Brinell Hardness Tester measure material hardness?
A: The Brinell Hardness Tester applies a selected test force (from 500 to 3000 kgf) through a steel ball indenter onto the specimen's surface. An optical microscope is then used to precisely measure the diameter of the indentation in the material, and the Brinell number is calculated based on the force and indentation size.
Q: What materials can be tested using this Brinell Hardness Tester?
A: This tester is designed to measure the hardness of metals and metal alloys, including steel, cast iron, aluminum, and brass. The selectable force and interchangeable ball indenter sizes make it suitable for both soft and hard metals across the hardness range of 8 to 650 HBW.
Q: When should I use the different ball indenter diameters available?
A: The choice of ball indenter size depends on your test force and the material's properties. Lower forces and smaller balls are used for softer or thinner materials, while higher forces and larger balls (up to 10 mm diameter) are better for harder or thicker materials to ensure accurate results and prevent excessive deformation.
Q: Where can these Brinell Hardness Testers be installed and operated?
A: Given their substantial size and weight (approx. 325 kg), these testers are ideal for laboratory, manufacturing, or workshop settings with a stable, level surface and access to a 220V AC power supply. They should be placed in environments with adequate space for handling large specimens and safe operation.
Q: What is the process of conducting a Brinell hardness test with this machine?
A: The operator selects the required test force and ball indenter size, positions the specimen (up to 250 mm in height), and applies the load. After the indentation is made, the optical microscope (with 0.01 mm accuracy) is used to measure the diameter of the indentation, and the Brinell value is calculated accordingly.
Q: How do the manual and automatic models differ in operation?
A: Manual models require the user to apply and release test forces using hand-operated controls. Automatic models carry out loading and unloading sequences with minimal operator intervention, which enhances testing speed, consistency, and ease of use.
Q: What are the main benefits of using this Brinell Hardness Tester for quality control?
A: This tester offers reliable and repeatable hardness measurements, a broad force and hardness range, and robust construction. Its precision and versatility enable manufacturers and service providers to ensure material quality, support process validation, and maintain high standards in product performance.

 Send Inquiry


 Send Inquiry


 Send Inquiry