Crack Detection Microscope About
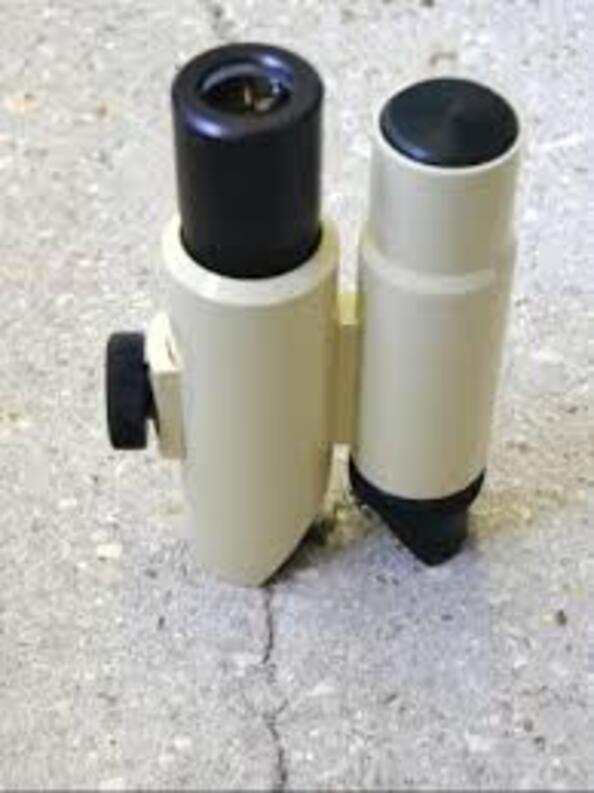
The crack detection microscope is a high-precision optical instrument designed for accurate measurement of crack widths in concrete and structural materials. Manufactured using high-quality components, it ensures clear magnified viewing and reliable results in field and laboratory conditions.
The instrument is equipped with a high-definition optical system and an adjustable light source, enabling clear visualization of fine cracks under varying lighting conditions. The eyepiece is fitted with a graduated scale (graticule) that can be rotated through 360 degrees, allowing precise alignment with the crack direction for accurate measurement.
Its compact and portable design makes it suitable for on-site inspection, while its robust construction ensures long service life. The microscope is widely used by civil engineers, contractors, and quality control professionals for monitoring structural integrity.
Technical Specifications
- Magnification: 35X to 40X
- Measuring Range: Up to 4 mm
- Least Count / Resolution: 0.02 mm
- Light Source: Built-in adjustable LED / battery operated
- Eyepiece: Rotatable 360 with graduated scale
- Material: Metal body with protective casing
- Weight: Approx. 500600 grams
- Power Supply: Battery operated
Key Features
- High accuracy crack width measurement
- Clear magnified viewing with illumination
- Rotatable scale for precise alignment
- Compact, lightweight, and portable design
- Durable construction for field use
- Easy to operate with minimal training
Applications
- Concrete structure inspection
- Bridges, dams, and buildings monitoring
- Quality control in construction projects
- Research laboratories and testing centers
- Maintenance and repair assessment
Precision Crack MeasurementAchieve unmatched accuracy in crack detection with the 30x magnification and a high-resolution graduated scale capable of measuring cracks from 0.1 mm to 10 mm wide. The robust design enables you to identify even the smallest flaws in concrete, asphalt, or metal structures, making it indispensable for quality assurance.
Engineered for Field OperationsThis portable microscope features a lightweight body, manual focus control, and a protective carrying case. With no need for electricity, it's ideally suited for on-site use, working efficiently in environments with varying temperature and humidity. Construction and infrastructure professionals benefit from its reliable, maintenance-free operation.
User-Friendly and VersatileDesigned for straightforward manual operation, the microscope accommodates a broad range of specimen sizes and shapes. The direct-reading graduated scale and precision adjustment knob simplify focusing and measuring, supporting a wide variety of crack inspection tasks in construction, material science, and structural maintenance.
FAQ's of Crack Detection Microscope:
Q: How do I operate the Crack Detection Microscope for measurements?
A: Simply position the sample under the lens, use the precision adjustment knob to focus, and view the crack width through the graduated scale in the eyepiece. Measurements are displayed directly with an accuracy and resolution of 0.02 mm.
Q: What types of materials can this microscope inspect?
A: This device is suitable for examining cracks in materials such as concrete, asphalt, and metal, making it ideal for civil engineering, construction, and industrial maintenance applications.
Q: When is it best to use this microscope?
A: It is most effective for regular inspection and quality assessment during construction, routine maintenance, or when evaluating structural integrity in roads, bridges, buildings, and industrial components.
Q: Where can this microscope be used?
A: The handheld and portable design allows usage at construction sites, workshops, laboratories, or in remote field locations-anywhere crack detection and measurement are required.
Q: What is the process for crack measurement with this device?
A: To measure a crack, place the microscope over the area of interest, focus using the adjustment knob, and directly read the crack width using the analog graduated scale visible through the eyepiece.
Q: What are the benefits of using a manual, non-electric microscope like this one?
A: Manual operation ensures reliability, eliminates dependency on batteries or power supply, and allows immediate, intuitive readings in any setting. Its durability and portability enhance on-site convenience.
Q: Is any lighting required for operation?
A: The microscope does not have built-in illumination; external lighting is recommended for optimal visibility of cracks and graduated scale readings, especially in low-light environments.

 Send Inquiry



 Send Inquiry


 Send Inquiry